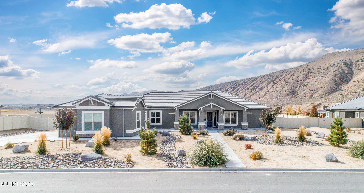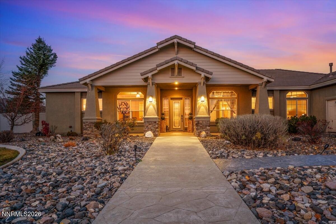
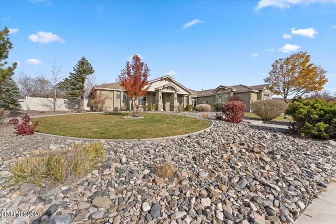
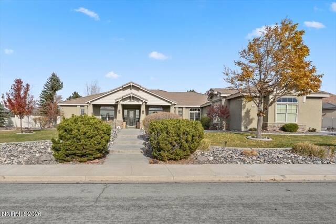
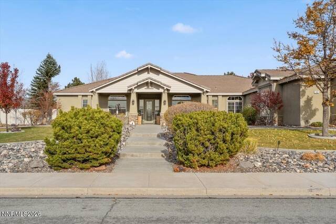
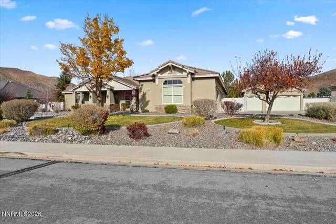
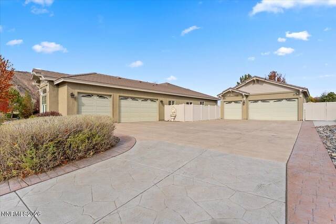
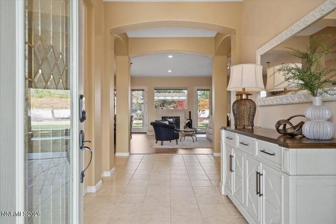
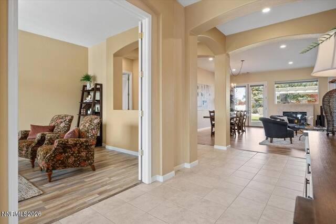
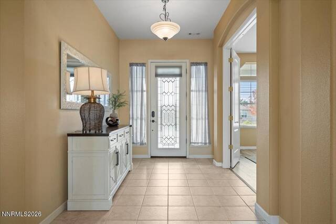
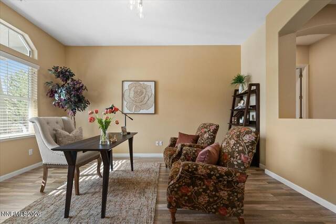
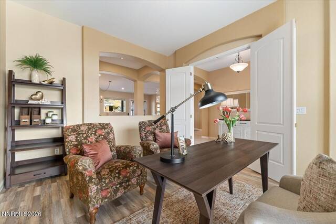
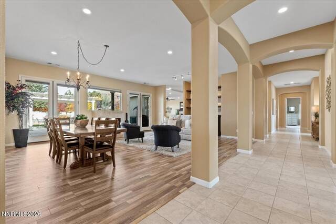
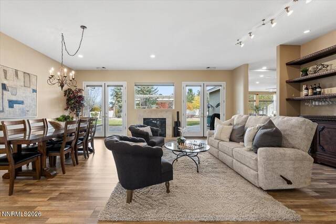
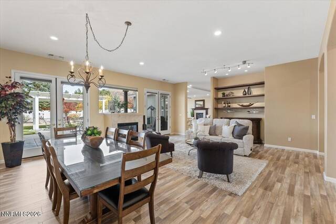
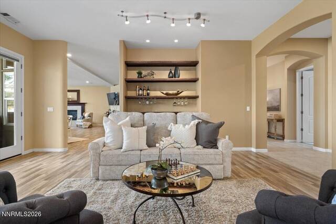
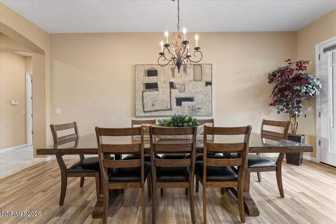
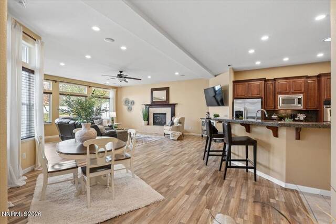
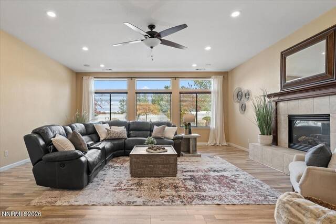
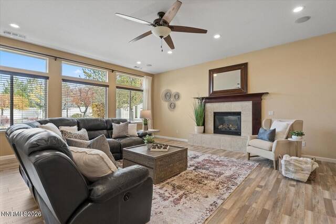
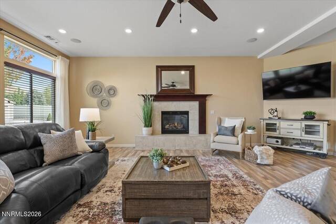
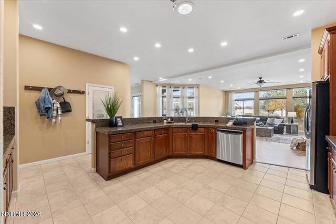
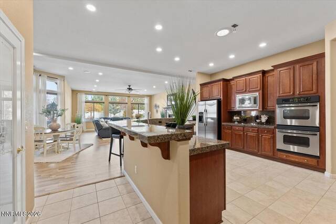
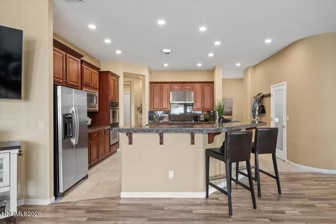
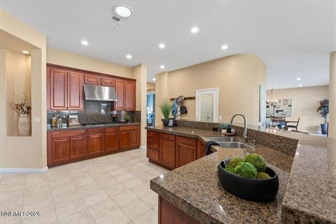
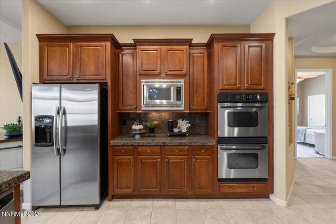
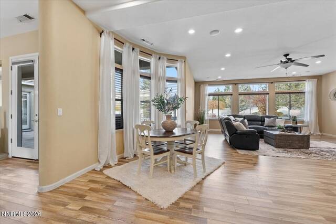
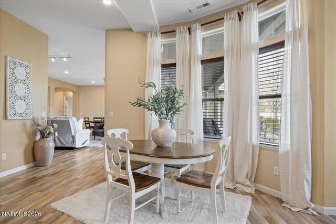
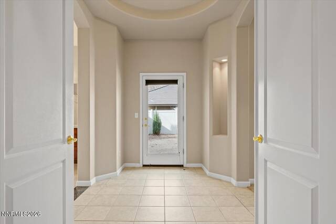
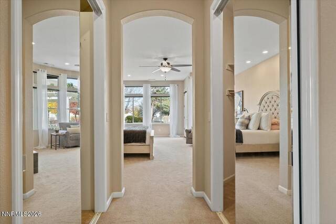
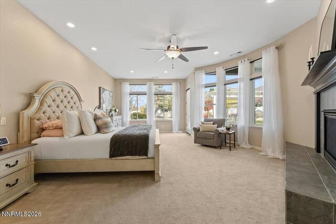
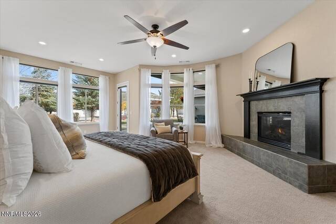
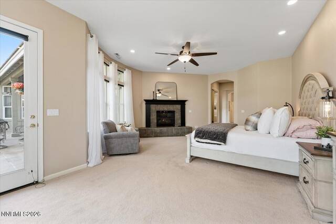
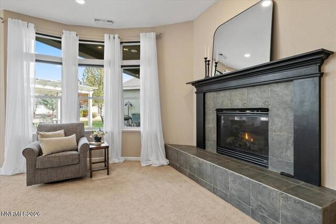
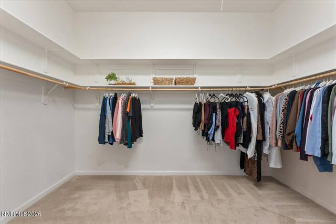
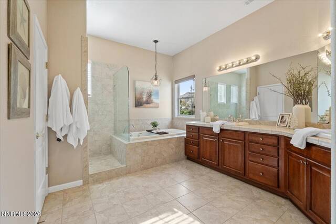
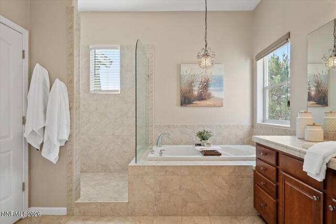
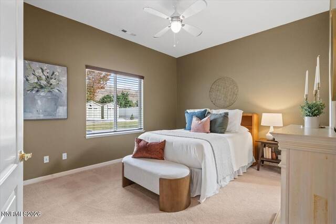
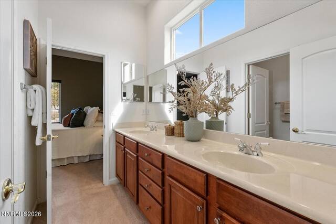
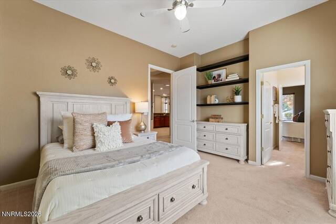
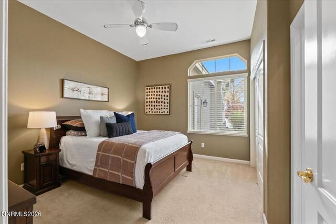
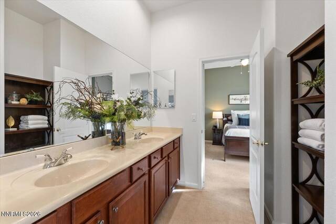
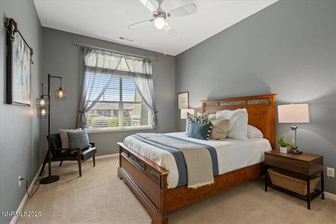
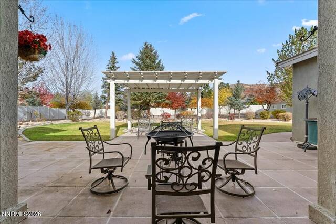
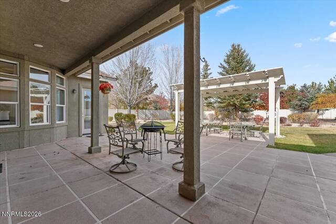
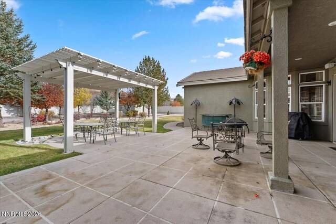
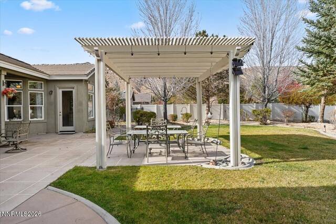
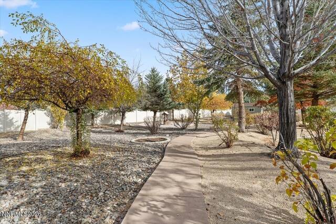
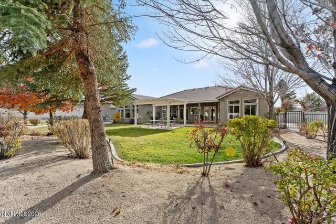
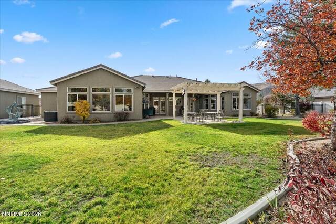
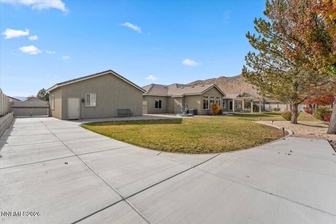
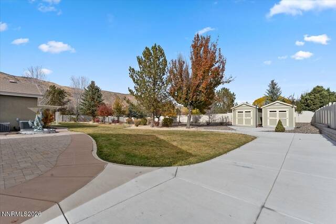
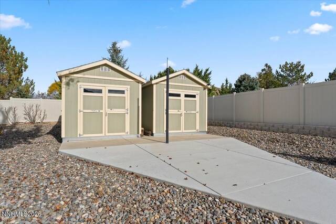
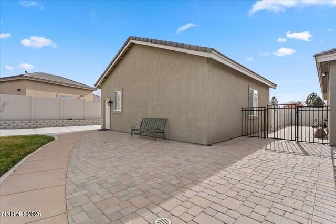
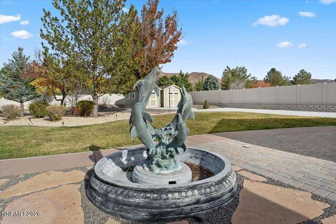
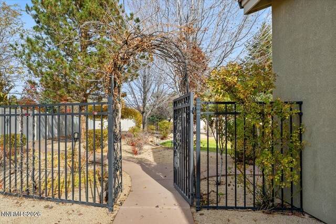
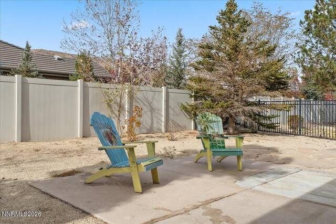
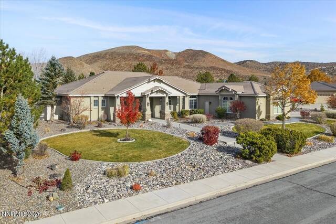
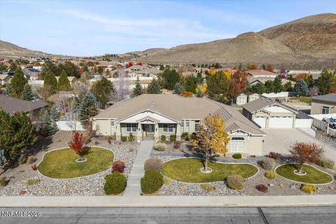
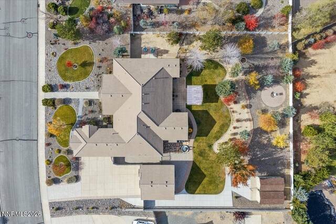
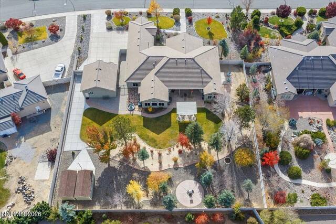
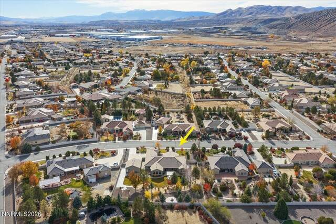
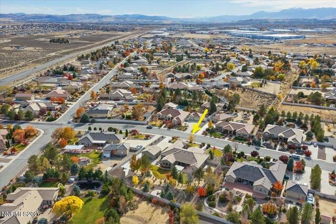
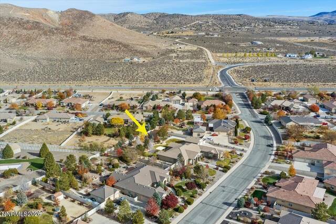
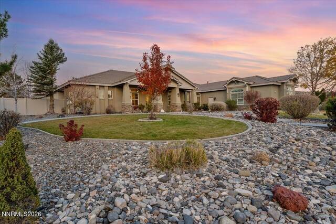
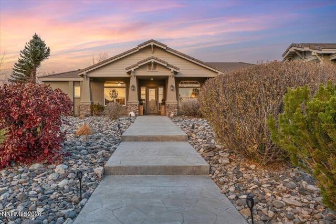
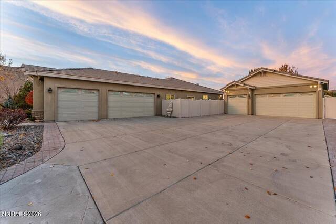
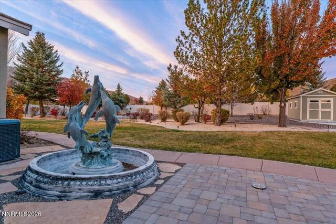
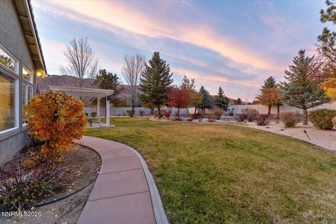
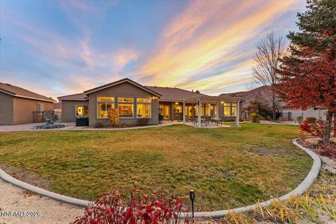
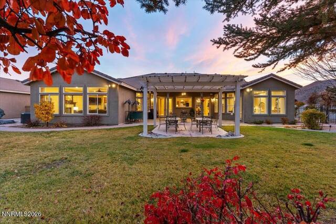
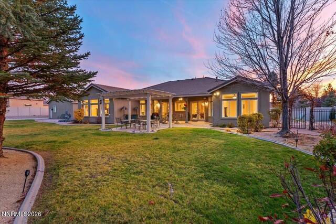
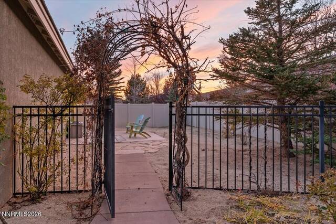
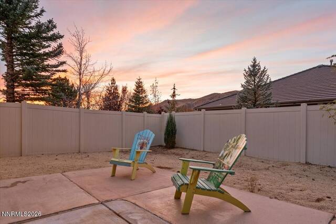
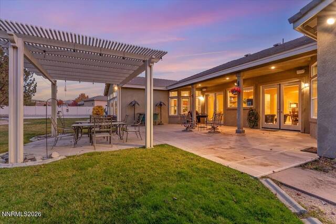
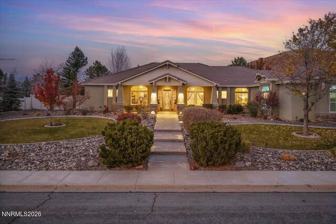
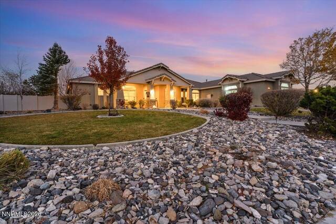
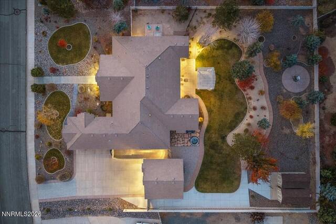
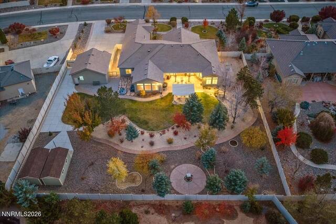
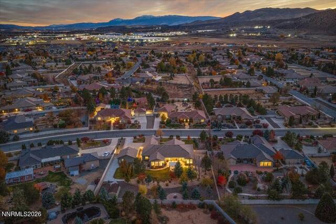
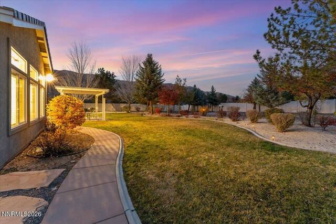
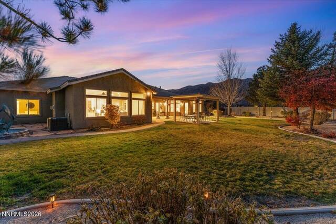
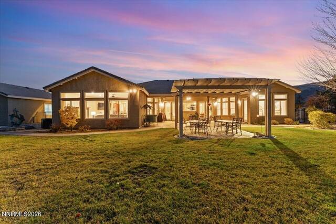
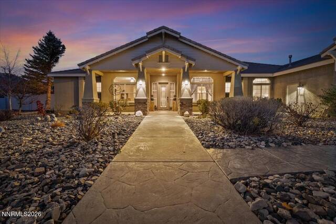
Space to spread out, room to entertain, and a backyard designed to enjoy—welcome to 145 Landmark Drive in Pebble Creek. The versatile La Jolla floor plan offers five bedrooms, a separate den/office, and generous living and dining spaces that adapt beautifully to your lifestyle. At the heart of the home, the spacious kitchen features a large island, breakfast bar, double ovens, stainless steel appliances, pantry, and abundant cabinetry. A casual dining nook and adjoining family room create a natural gathering place, while separate formal living and dining areas offer even more possibilities. Privately positioned away from the four secondary bedrooms, the expansive primary suite features a cozy fireplace, two walk-in closets, and direct access to the backyard. Its spacious bath includes dual sinks, a soaking tub, and a separate walk-in shower. Two Jack-and-Jill bathrooms serve the secondary bedrooms, creating a thoughtful layout with room for everyone. Outdoor living takes center stage with a covered patio, pergola and a secluded side yard. Whether hosting a lively gathering or enjoying a quiet evening at home, there's a space for every occasion. An attached three-car garage, a detached three-car garage, and two storage sheds provide exceptional flexibility for vehicles, recreational gear, storage, or a workshop, while a vehicle access gate adds convenience. With inviting gathering spaces and a layout that balances connection and privacy, this Pebble Creek home offers room to make it your own.




© 2026 Northern Nevada Regional Listing Service. All rights reserved.

All Information Is Deemed Reliable But Is Not Guaranteed Accurate.
This information is provided for consumers' personal, non-commercial use and may not be used for any other purpose.
IDX feed powered by IDX GameChanger



 Market Stats
 Listing Watch
 My Home Valuation